Evita Cabinets
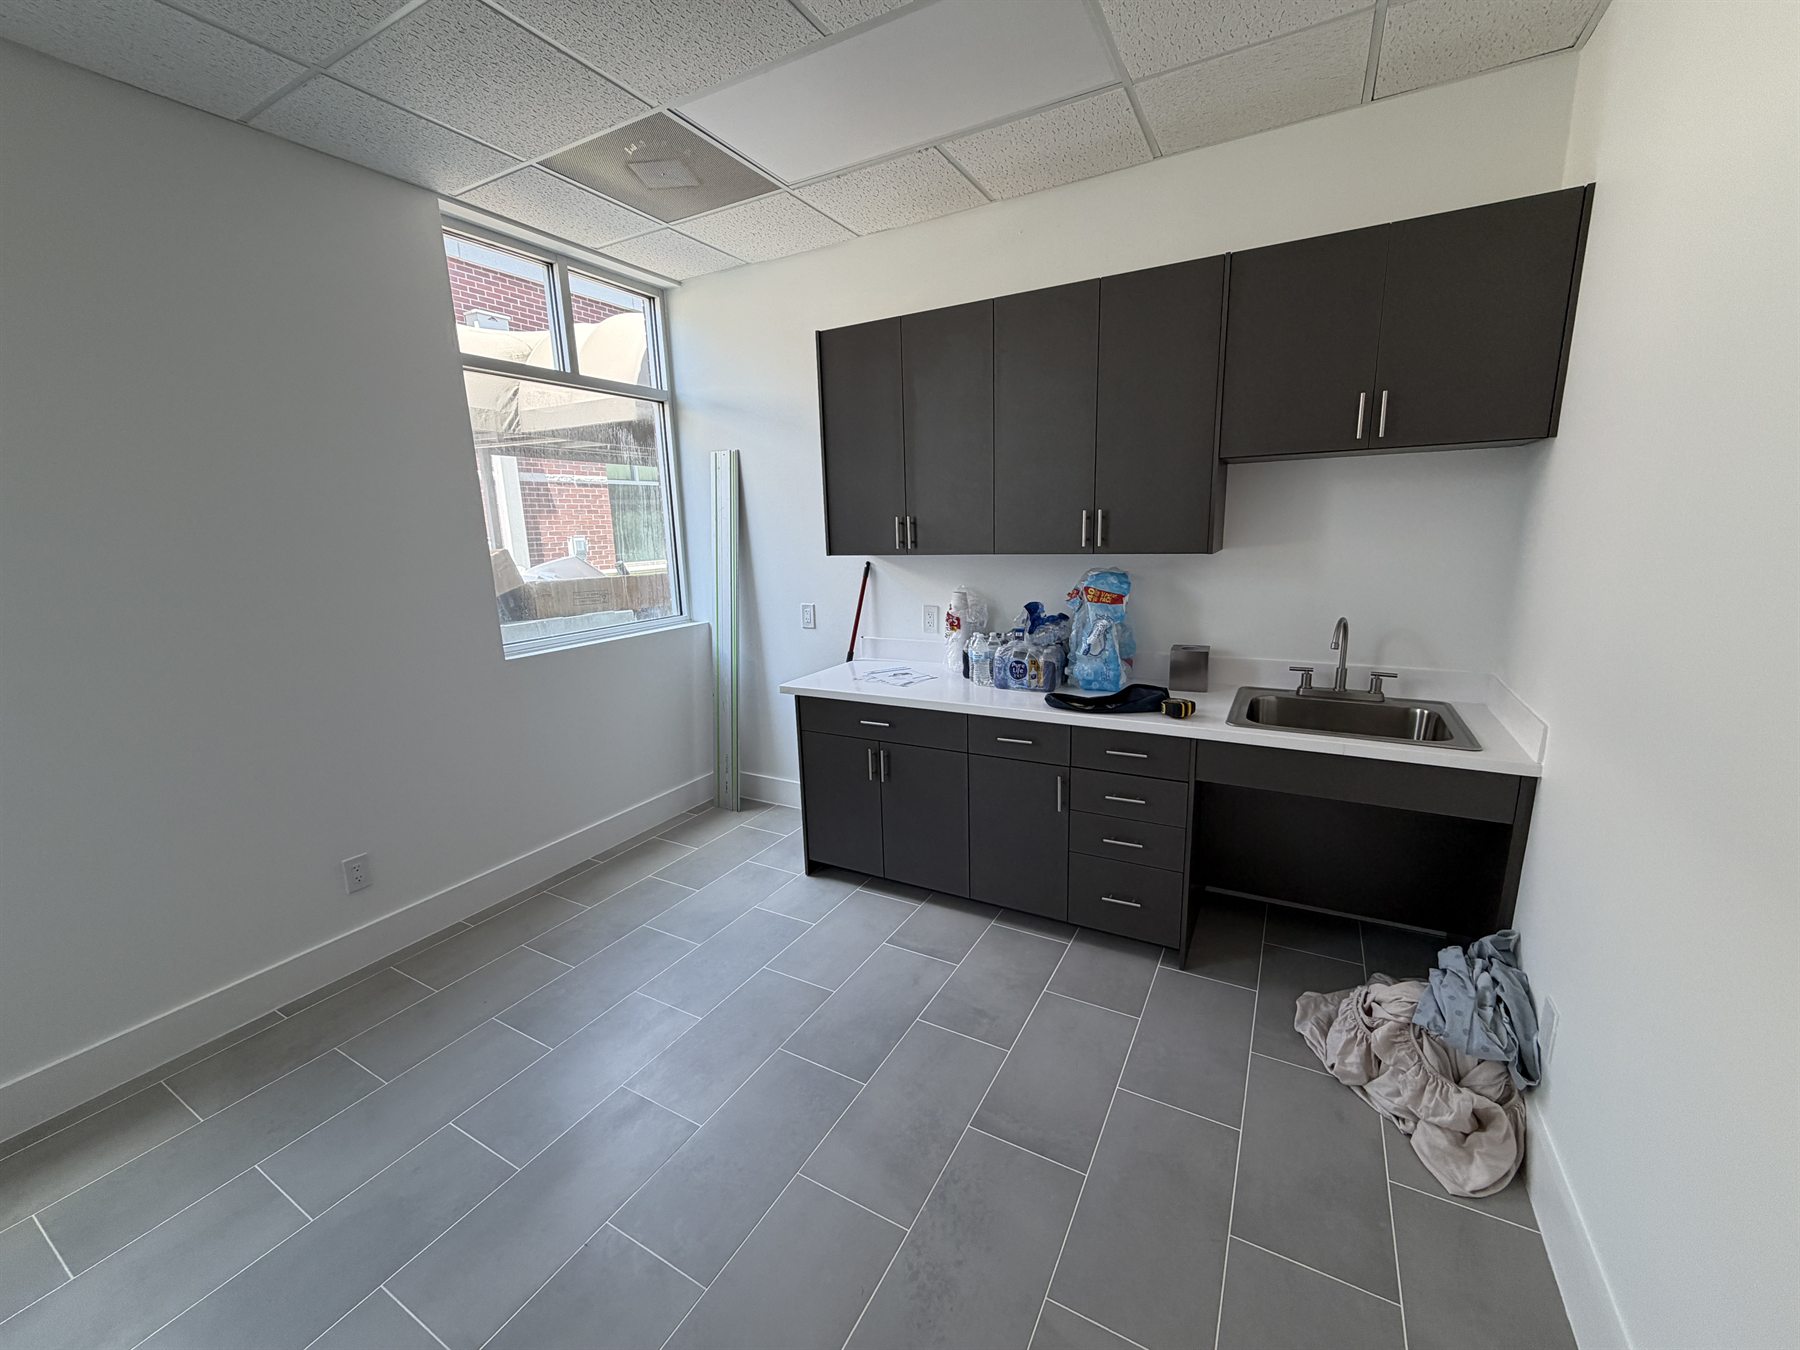
Cabinets for Houston medical and office buildouts, including reception cabinetry, exam-room storage, office casework, counters, and installation support.
Project fit
Medical offices and professional buildouts need cabinetry that can handle daily use, workflow, storage, cleaning, and clear coordination with other trades. Evita Cabinets supports clinics, exam rooms, reception areas, treatment rooms, break rooms, private offices, conference rooms, and commercial office suites with custom cabinet packages planned from drawings through installation.
Reception desks, check-in counters, workroom storage, and back-office cabinetry
Exam-room, treatment-room, clinic, and healthcare support casework
Office storage, conference room millwork, break rooms, and professional suite cabinetry
Drawing review, finish coordination, delivery, and installation planning
Medical and office buildouts
Medical and office buildouts need cabinetry that supports people moving through the space all day. Evita builds reception desks, check-in counters, exam-room casework, workroom storage, break room cabinets, private-office storage, conference-room millwork, and support cabinetry for Houston-area buildouts.
Reception, check-in, storage, counters, workrooms, and staff support areas
Exam-room, treatment-room, clinic, and professional office cabinetry
Cleanable, durable finish planning with drawing and installation coordination
Where cabinets matter
The cabinet package should support patient flow, staff workflow, storage access, cleaning needs, and a professional first impression.
Buildout coordination
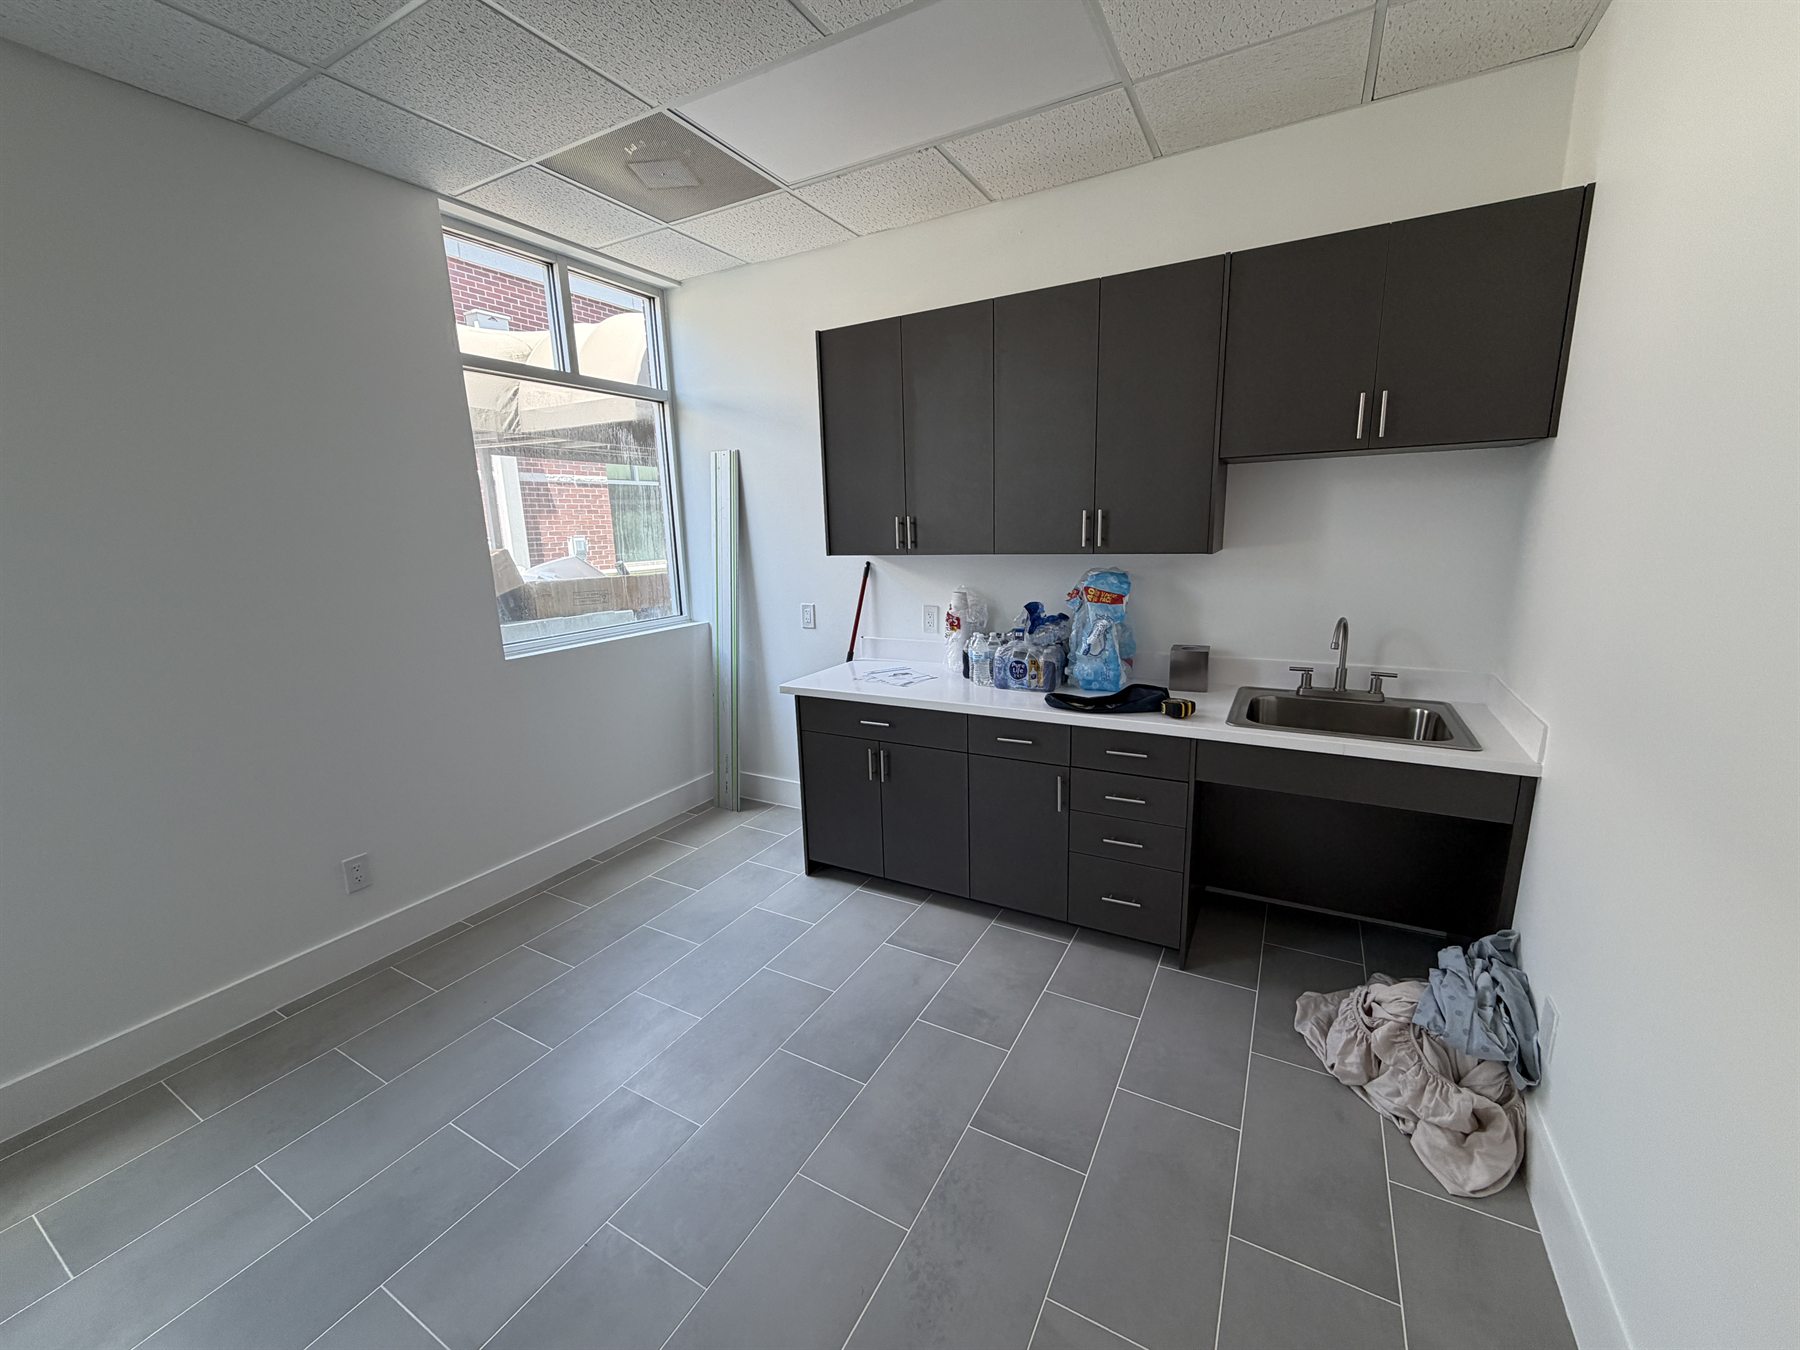
Healthcare and office spaces often involve plumbing, electrical, equipment, wall protection, privacy needs, and tight tenant-improvement schedules. We review those conditions before production so the cabinets fit the space and the workflow.
Coordinate counters, sinks, equipment openings, and storage zones
Review finishes and hardware for cleaning, durability, and daily contact
Plan delivery and installation with the buildout sequence
Project path
Evita keeps the cabinet scope tied to drawings, site conditions, and the needs of the staff using the space.
Why Evita
Evita is a good fit when a medical or office buildout needs cabinetry that looks professional, stays organized, and can handle daily cleaning and repeated use.
Cabinetry is planned around how staff access supplies, work at counters, move through rooms, and clean surfaces.
Finish and hardware choices are discussed around durability, appearance, cleaning, and cost.
We coordinate with project teams so reception, clinical, office, and support areas can move together.
Questions
Yes. Evita can support reception desks, check-in counters, exam-room casework, treatment-room storage, workrooms, break rooms, and office storage.
Yes. We can discuss finish, hardware, surface, and storage options that support cleaning, durability, and daily workflow.
Yes. We can work from contractor drawings, designer plans, owner requirements, field measurements, or a combination of those inputs.
Send drawings or room photos and we will review the cabinet scope for reception, clinical, office, and support areas.
Next step